AJRGLASSArchitectural glass & mirror
← Selected work

CarboneMiami Beach

Antique mirror.
Unmistakable character.

AJR’s contributionGlass & mirror throughout

Signature workAntique mirrored columns · Both bars

Interior designKen Fulk
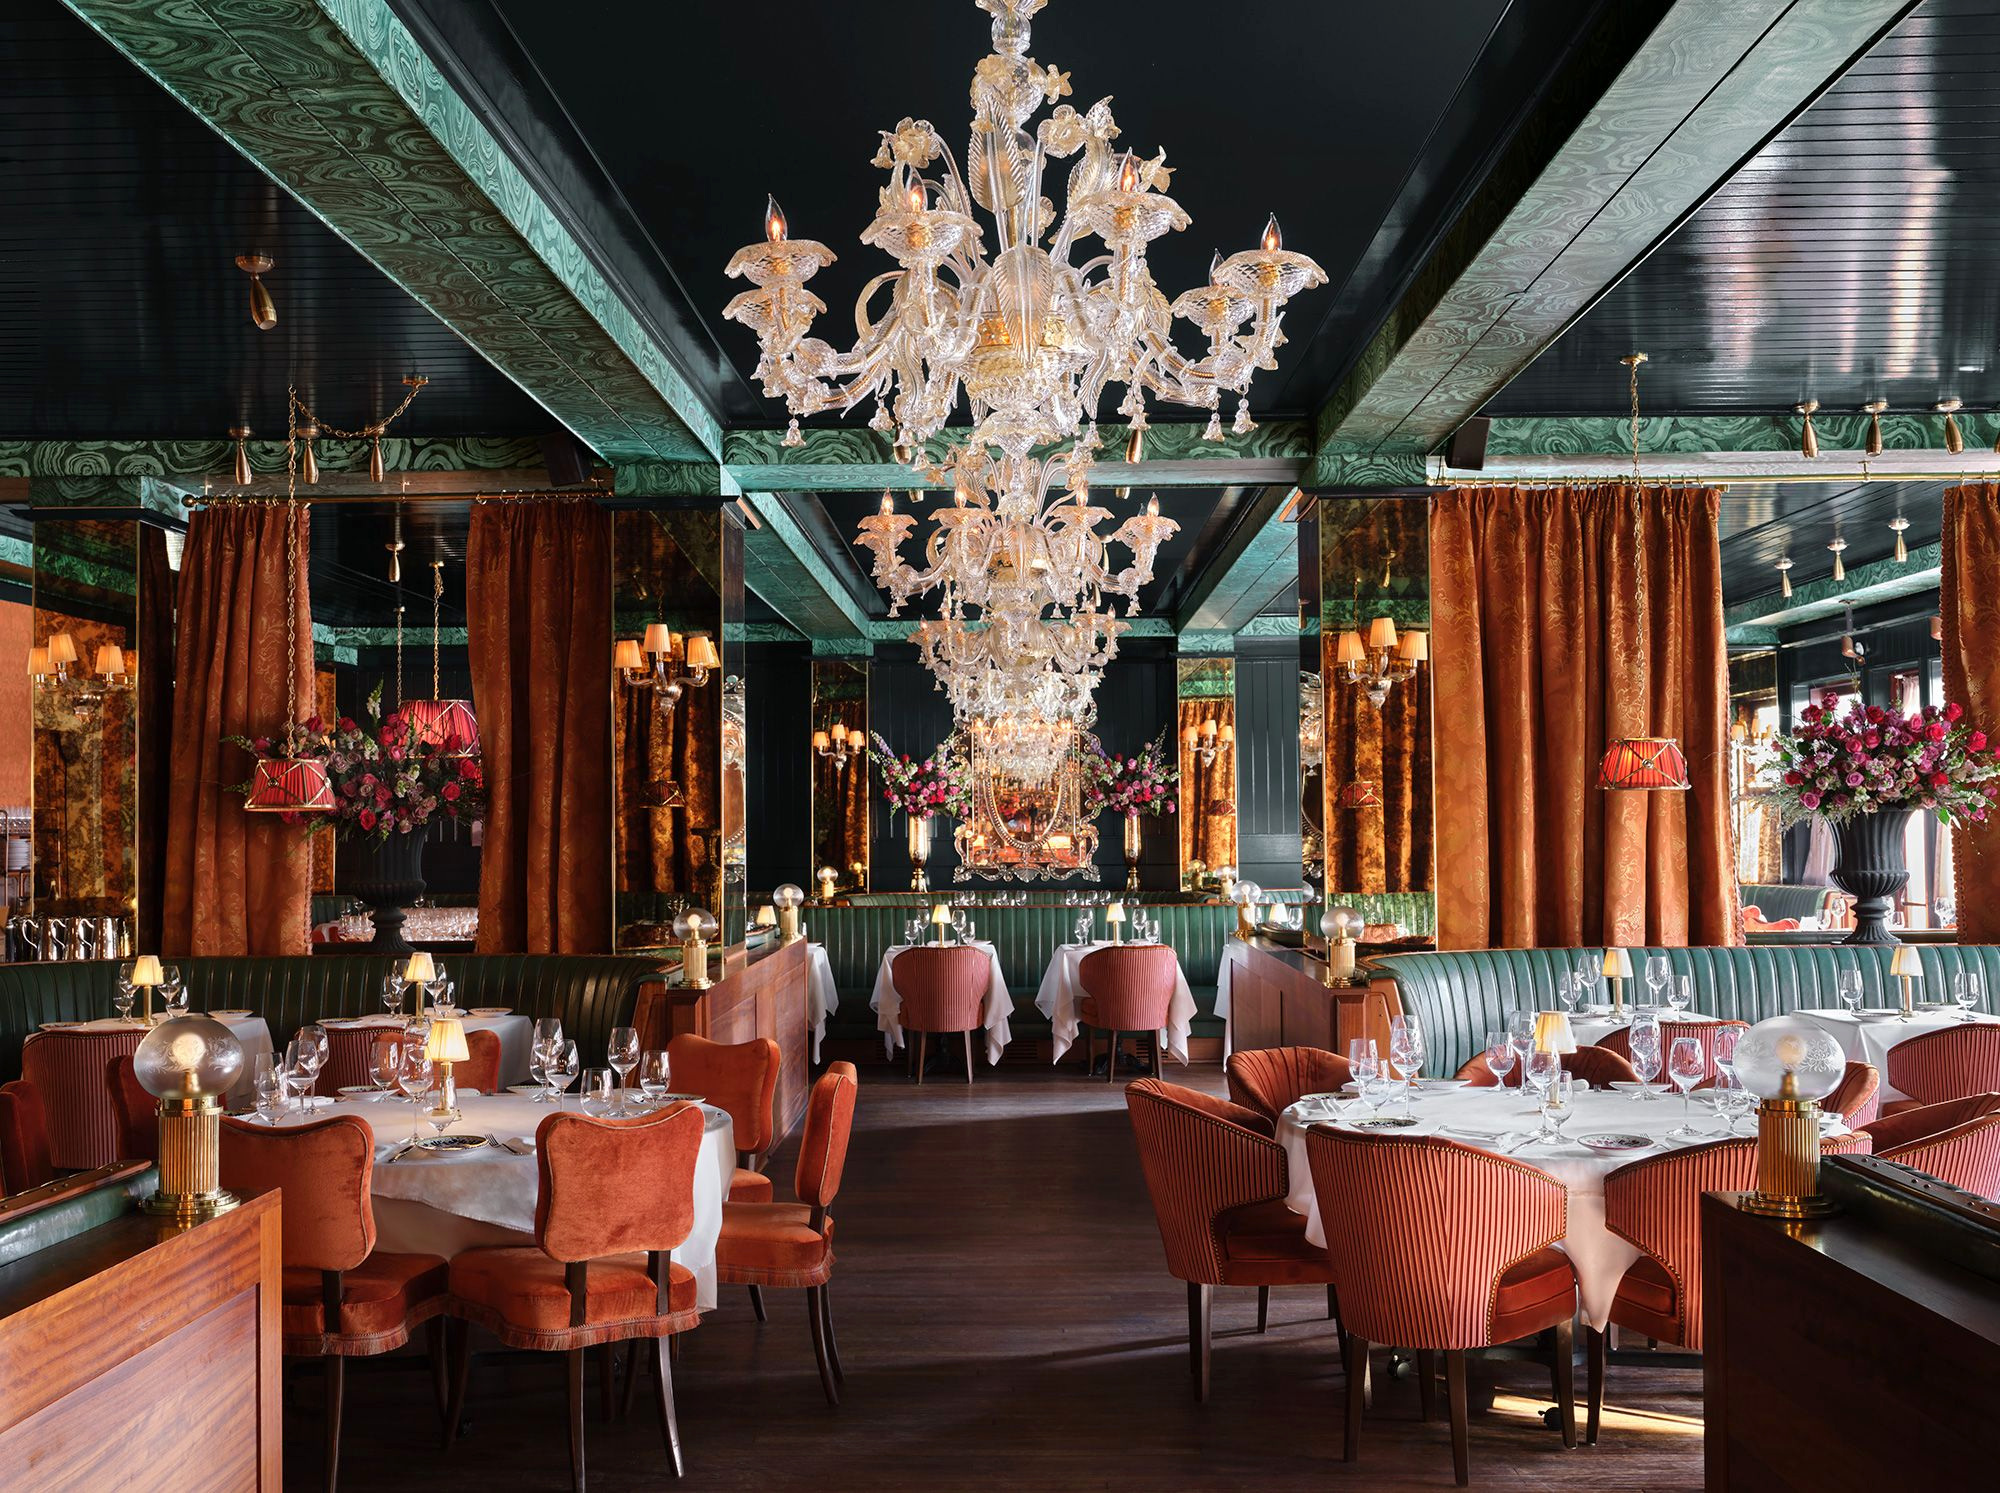
The Carbone dining room featuring AJR’s antique mirrored columns
Carbone / Miami BeachPhotography: Douglas Friedman

The work within the room

Reflection becomes
part of the architecture.

At Carbone Miami, AJR completed the glass and mirror work throughout the restaurant, including the antique mirrored columns and both bars.

Set against deep green interiors, the antique mirror brings warmth and reflection into the room. Look closer to see where our work lives.

Inside the installation

See AJR’s work.
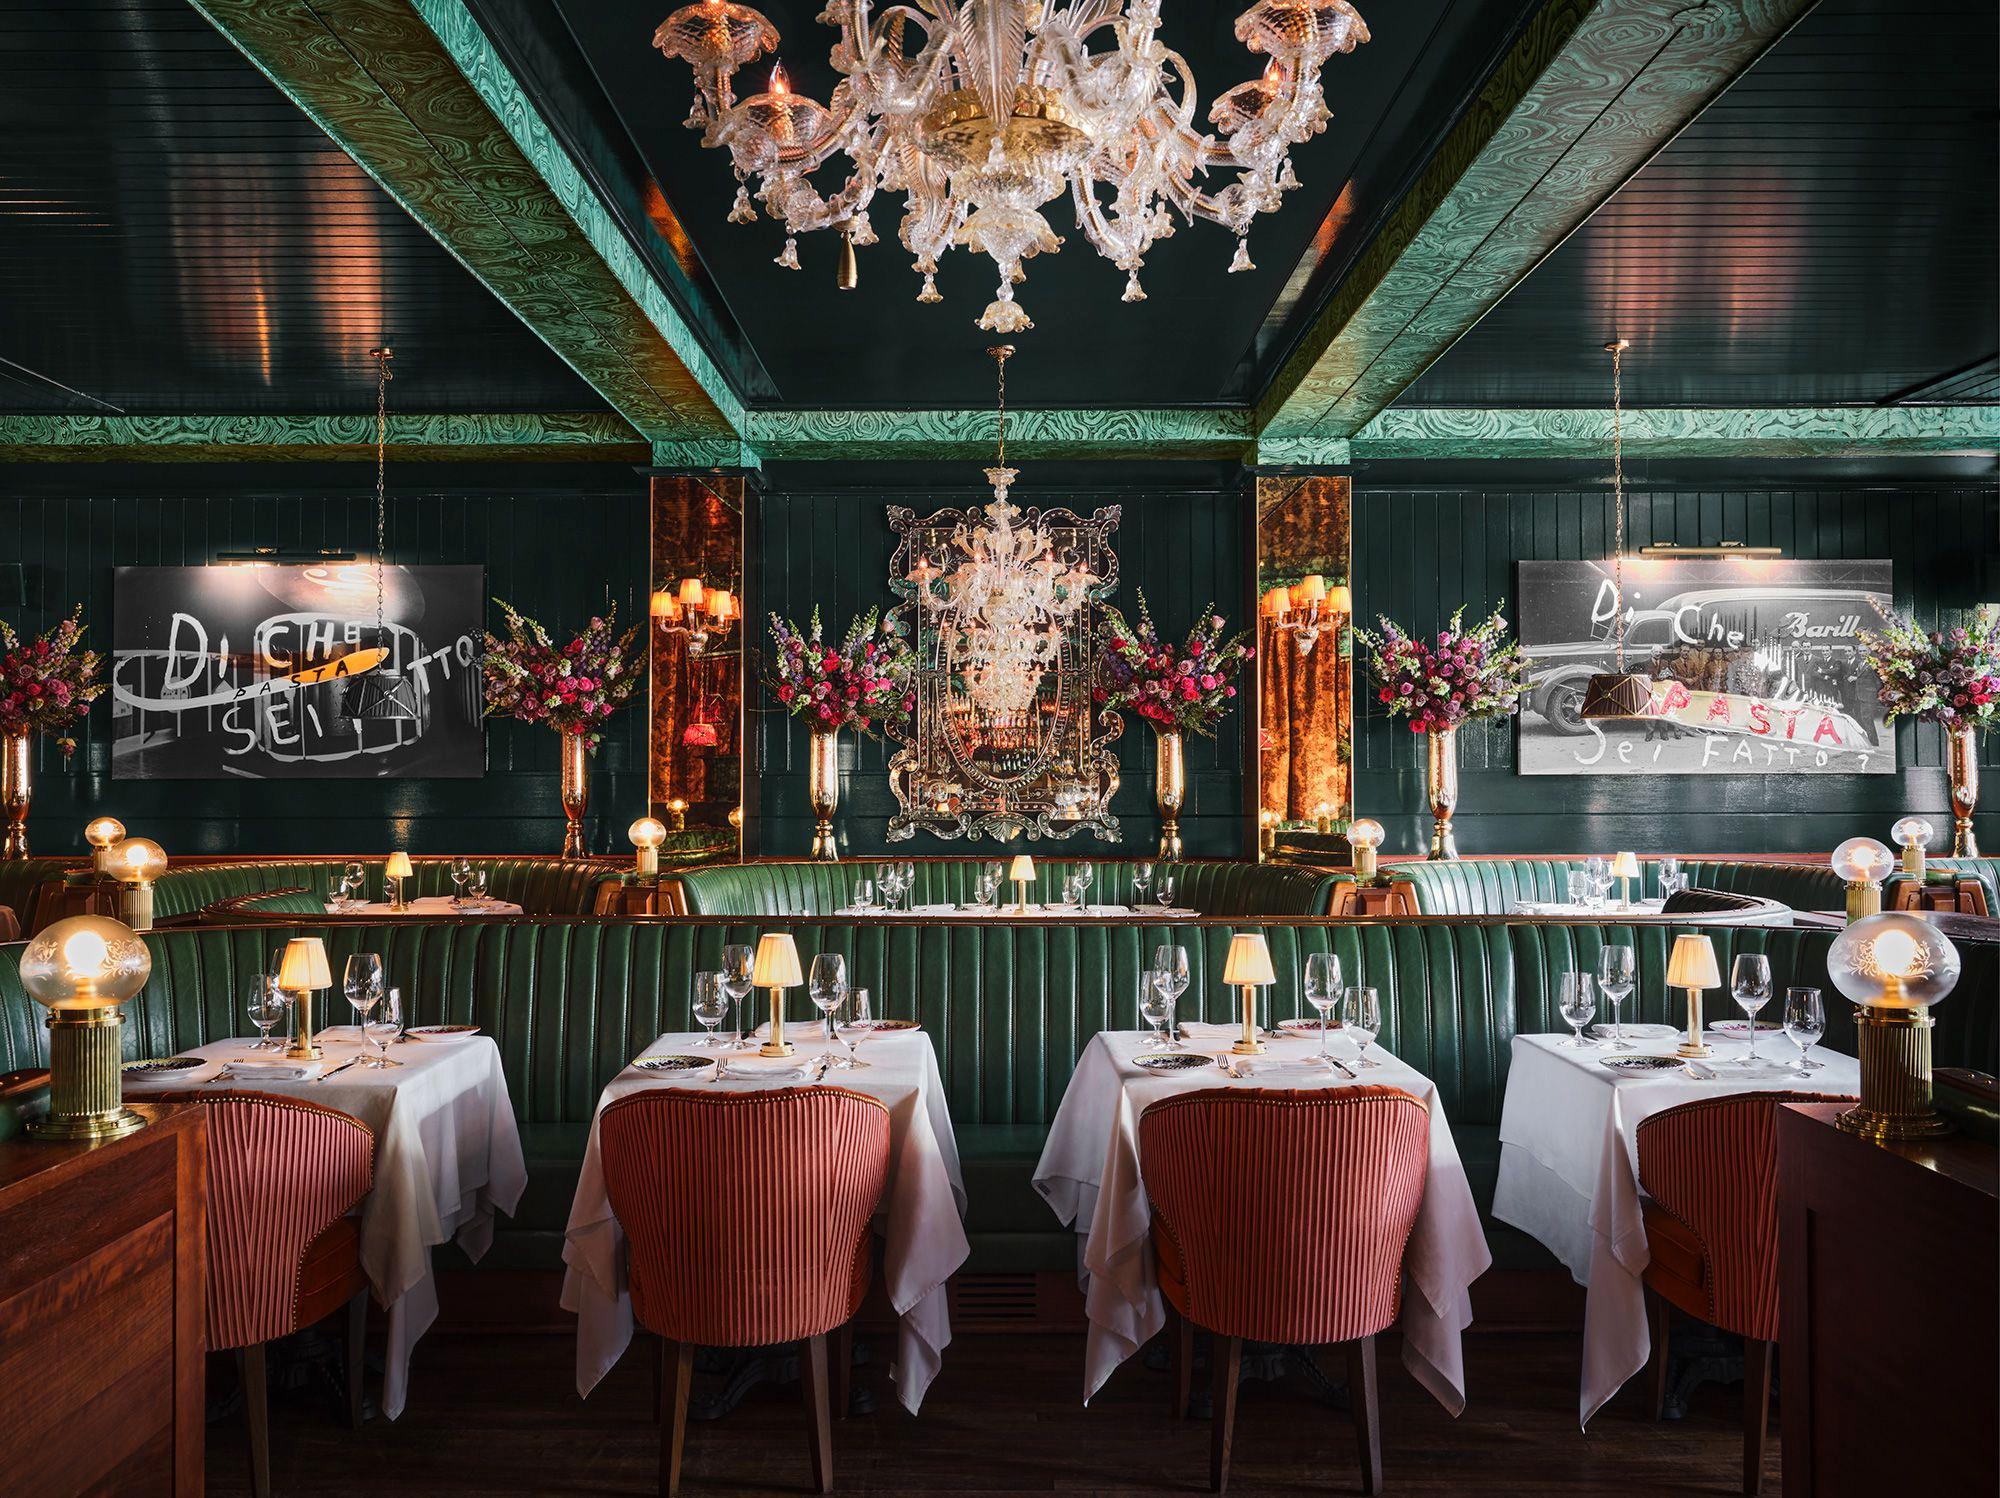
Antique mirrored columns framing the Carbone dining room

Detail 01

Antique mirrored columns

AJR’s antique mirror follows the vertical columns, bringing reflected light and a warm, aged finish into the dining room.

AJR scope: glass & mirror throughout Carbone, including both bars.

Select a numbered detail to explore the glasswork. Interior design by Ken Fulk.

Beyond the dining room

Two bars.
One complete scope.

Our work continues through both bars at Carbone. The photograph shows one of them, with glass and mirror surrounding the shelving and bar area.

Glass & mirror: AJR Glass
Interior design: Ken Fulk
Photography: Douglas Friedman

Designer’s project portfolio

Continue exploring

Bars, dining rooms, and custom purple and gold glass.

A conversation is a good place to start.

What are you
bringing to life?

Miami & South Florida

Opens your email app with a draft.
Add plans or photos there, then send when ready.

View original photography source ↗

Photography & credits

AJR’s confirmed glass and mirror work is described separately from the interior design. Photography sources and available credits are listed below.

Carbone

Interior design by Ken Fulk. Photography by Douglas Friedman.

Original source ↗

Dirty French

Interior design by Ken Fulk. Photography from the designer’s project portfolio.

Original source ↗

ZZ’s Club

Interior design by Ken Fulk. Image source: Greater Miami Convention & Visitors Bureau.

Original source ↗

Chop Steakhouse & Bar

Interior photography supplied by Chop Steakhouse via The Burn Miami. Installation photograph from AJR’s original portfolio.

Original source ↗

Showers & mirrors

Photographs from AJR’s original project collection.

Original source ↗

Ponce de Leon

Project and photography source: Maber Construction portfolio.

Original source ↗

Opechee Residence

Project and photography source: Maber Construction portfolio.

Original source ↗

Mystic Pointe

Project and photography source: Maber Construction portfolio.

Original source ↗

The Towers VI

Project and photography source: Maber Construction portfolio.

Original source ↗

Abitare

Project and photography source: Maber Construction portfolio.

Original source ↗